Daytime rendering of The Fifth at Charisma tower in Vaughan

The Fifth at Charisma Builder Inventory Blowout

Steps to Vaughan Mills

Builder Inventory

First Come, First Served
All Available Units
SAVE UP TO $214K
Move-In Ready Condos
Free Parking and Locker
Rutherford Rd & Jane St, Vaughan
Message for Price List & Availability
Chat on WhatsApp
Daytime rendering of The Fifth at Charisma tower in Vaughan

Get Price List & Availability

Register for current availability and selected floorplans.

What best describes you?

01VaughanJane & Rutherford
02GreenparkBuilding since 1967
03ResidencesThoughtful suite layouts
04AmenitiesDesigned for daily life

A place to come home to

A community designed around living well

Contemporary residences, private amenities and everyday convenience at Jane & Rutherford.

Request current project information
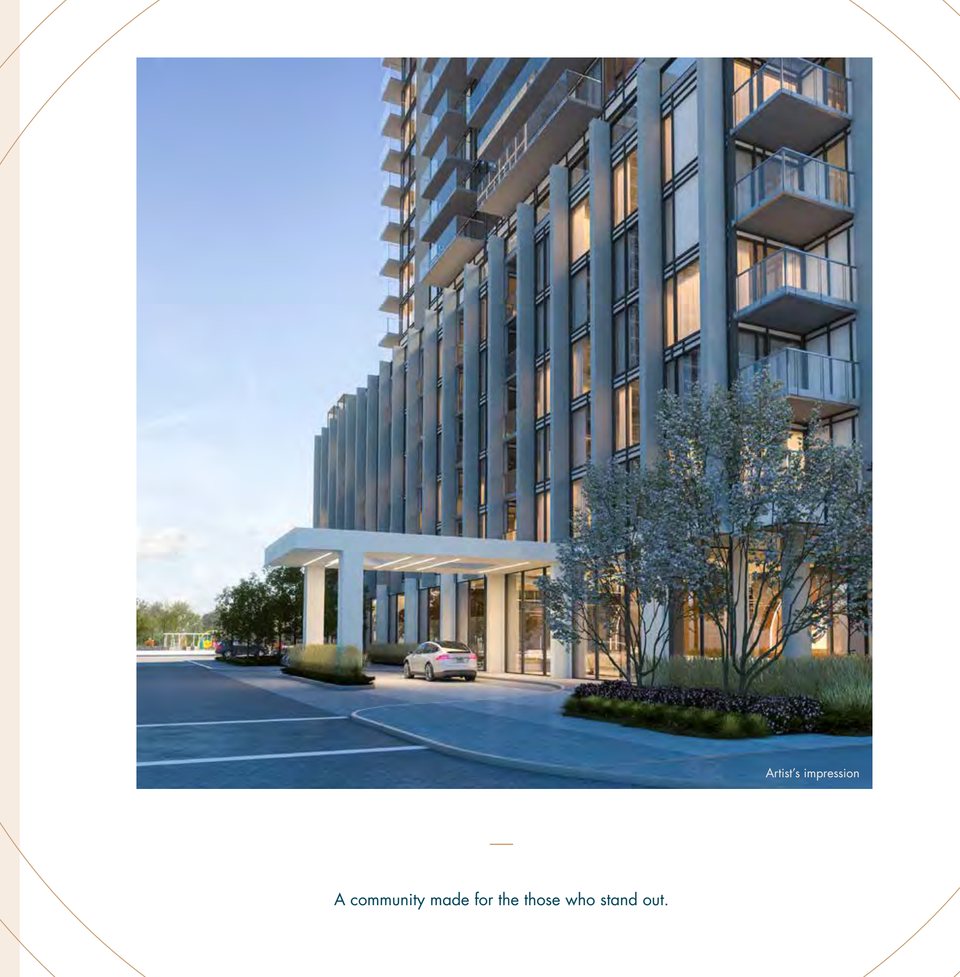
Artist's rendering showing the contemporary architecture of The Fifth at Charisma
Contemporary architecture within the Charisma community. Artist’s impression.

The residences

Layouts for the way you live

Preview selected 1+Den and 2-bedroom layouts. Availability is provided by request.

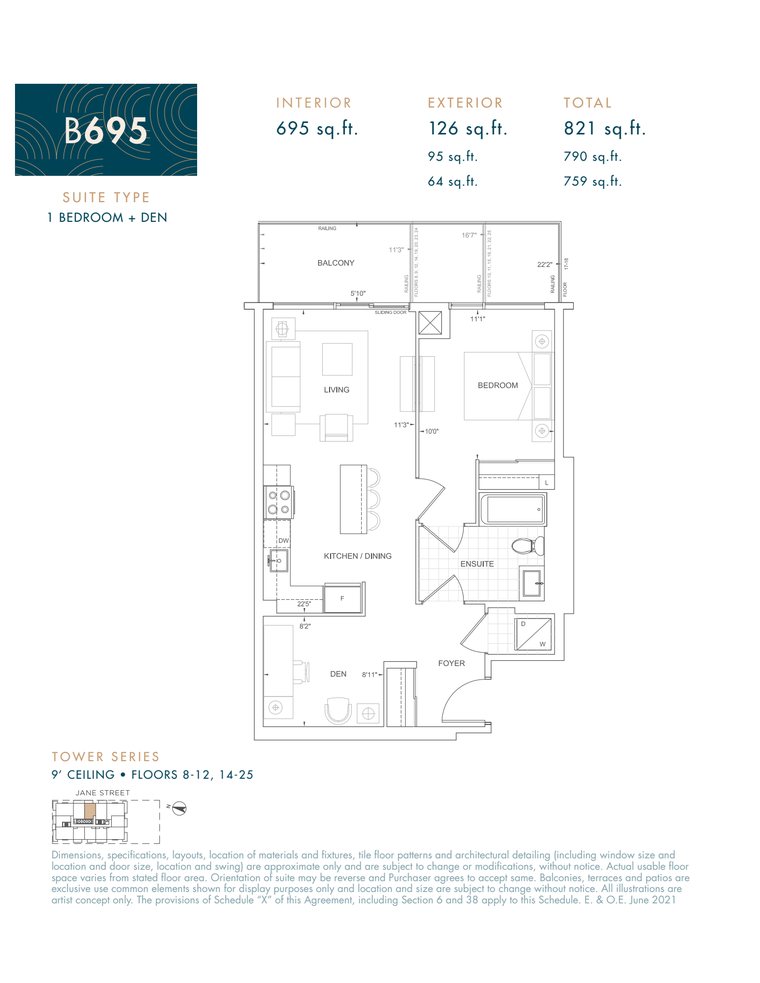
B695 one-bedroom-plus-den floorplan with 695 square feet of interior space

1 Bedroom + Den

B695

695 sq. ft. interior
Multiple balcony configurations

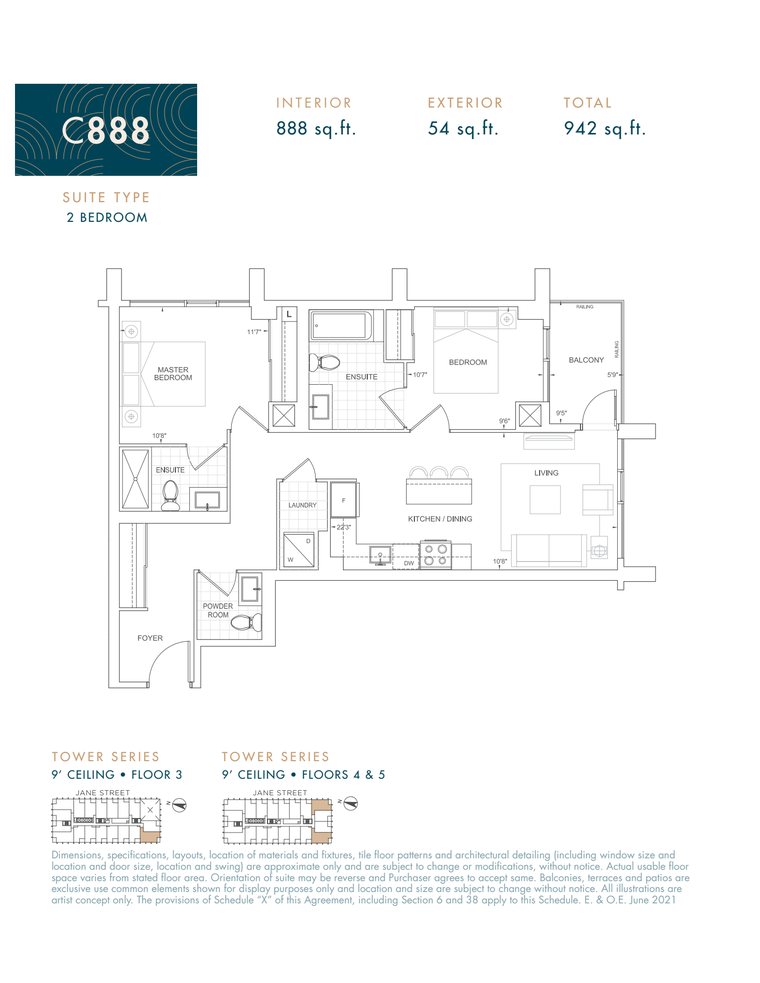
C888 two-bedroom floorplan with 888 square feet of interior space

2 Bedroom

C888

888 sq. ft. interior
54 sq. ft. exterior
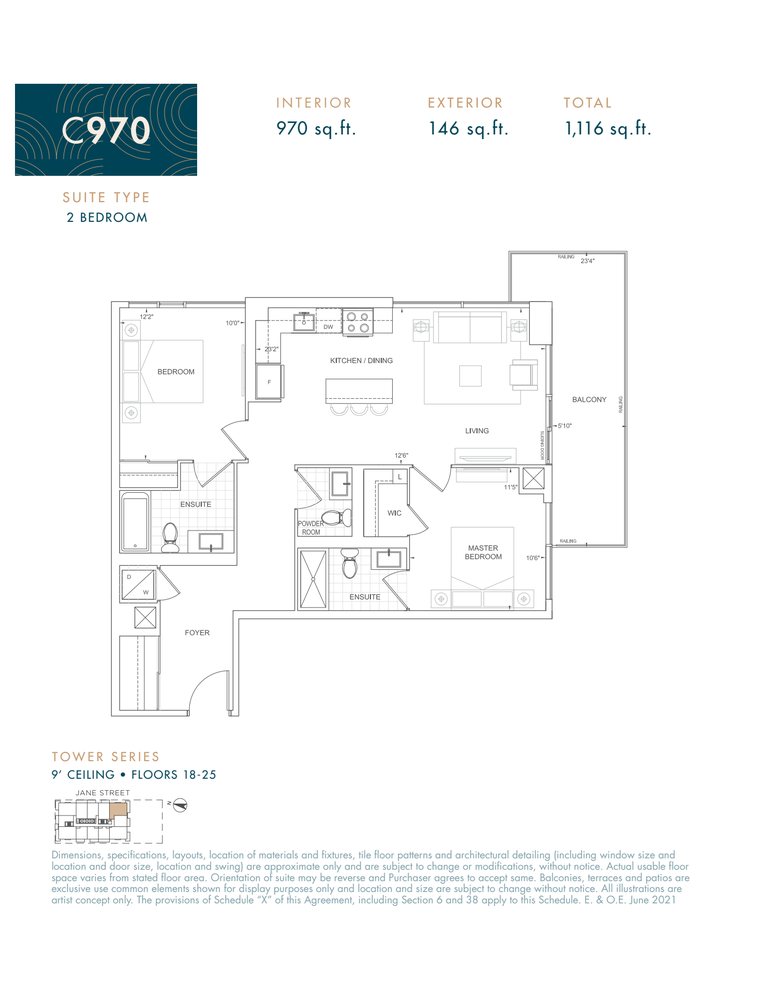
C970 two-bedroom floorplan with 970 square feet of interior space

2 Bedroom

C970

970 sq. ft. interior
146 sq. ft. exterior

Plans, dimensions and specifications are approximate, subject to change without notice and may be reversed. Availability is not implied. E. & O.E. Source plans dated June 2021.

Wellness, leisure & connection

Amenities that extend your home

Pool, fitness, recreation and social spaces for everyday living.
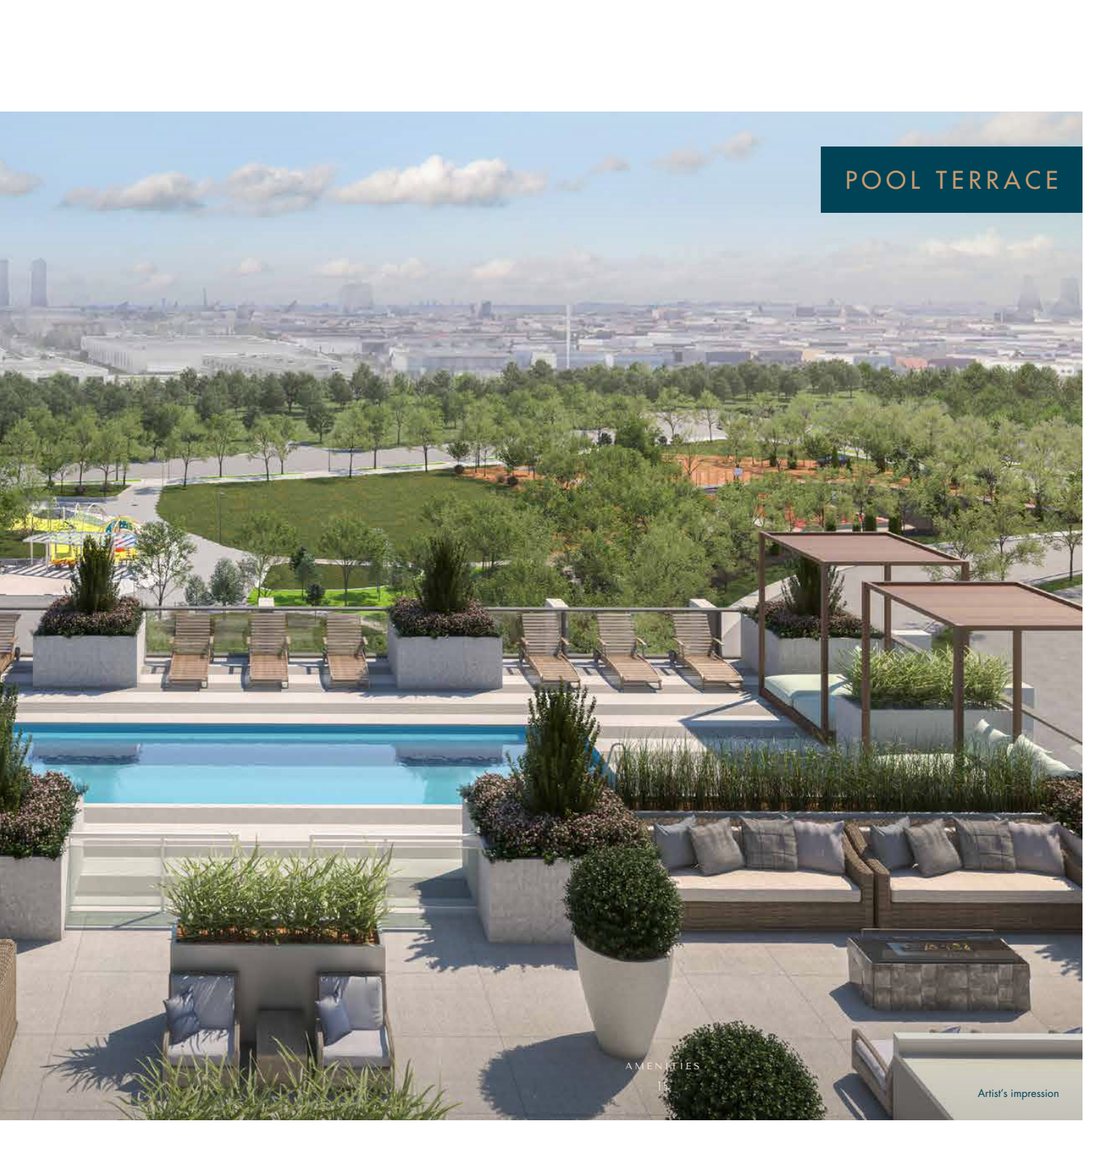
Artist's rendering of The Fifth's outdoor pool and terrace
Outdoor living

Pool & terrace

Private outdoor space to relax and connect.

Artist's rendering of the fitness studio

Fitness & yoga

Artist's rendering of the basketball and squash court

Basketball & squash

Artist's rendering of the games and billiards room

Games & entertainment

Artist's rendering of The Fifth Club rooftop terrace

Rooftop terrace

Amenity images are artist’s impressions. Specifications are approximate and subject to change without notice.

Jane & Rutherford

Connected to the best of Vaughan

Close to Vaughan Mills, Highway 400, transit, dining and everyday essentials.

  • Shopping & dining
  • Highway 400 access
  • TTC, YRT & regional transit
  • Parks & recreation

Map is illustrative and not to scale. No travel times are represented.
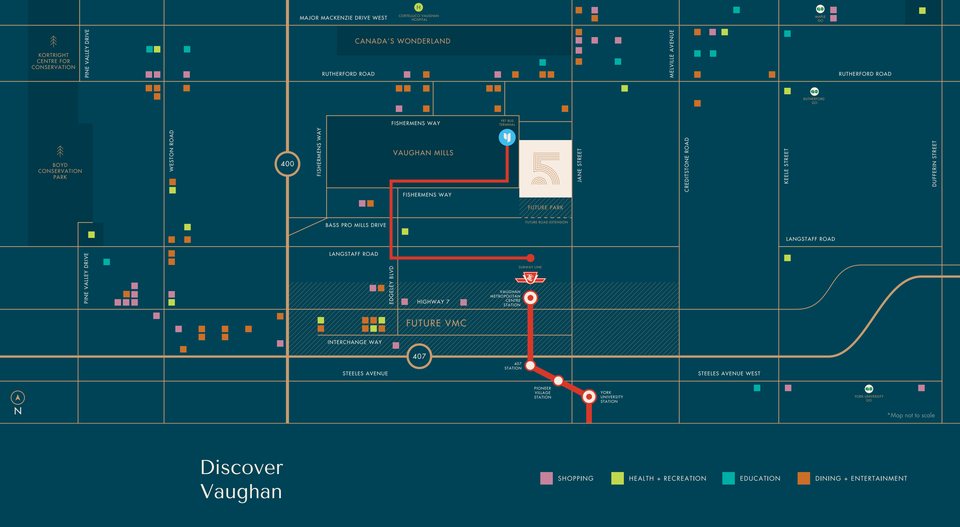
Illustrative map showing The Fifth near Vaughan Mills, highways and transit connections
Discover Vaughan · Illustrative map, not to scale.
Illustrative master site plan highlighting The Fifth within Charisma

The Charisma community

The fifth and final tower

The fifth and final tower within Greenpark’s Charisma community at Jane & Rutherford.

Site plan is illustrative, dated August 2018 and subject to change. It is shown for general community context only.

Ask about current availability

The builder

A Greenpark community

Greenpark has been building homes since 1967, with nearly 84,000 families choosing Greenpark.

Builder information summarized from Greenpark’s published materials. This website is independent brokerage marketing and is not Greenpark’s official website.

A selection of Greenpark residential communities and buildings

Want the current availability?

Register for the current price list, availability and selected floorplans.

Prefer WhatsApp?

Send us a message and we’ll respond directly.

Open WhatsApp
What best describes you?

Get AvailabilityWhatsApp

Floorplan

B695 floorplan enlarged preview